
Come in. Make yourself comfortable.
The reception desk has the flowing contours of a wooden monolith. A little further on, the lounge invites you to sit, talk and plan the day together. Between outings, there is always somewhere to come back to.

One doorway. So much to discover.
From the restored entrance door to the courtyard, Cool Dreams reveals itself one room at a time. A vaulted ceiling to look up at, an artwork that catches your eye, an armchair inviting you to pause. Welcome to Palazzo Gargallo di San Gaetanello, where the pleasure of your stay begins with discovering what surrounds you.
The reception desk has the flowing contours of a wooden monolith. A little further on, the lounge invites you to sit, talk and plan the day together. Between outings, there is always somewhere to come back to.

A large sixteenth-century arch opens into the breakfast room. Settle at your table and take it slowly: the buffet is in a separate room. On the walls, two works by Nicole Furlan and a chart tracing Ortigia’s transformations offer the first discoveries of the day.

An arch’s carved keystone, the staircase’s original railing, nineteenth-century stone doorways. The palazzo holds traces of different ages. You encounter them as you pass, with something new to notice each time.

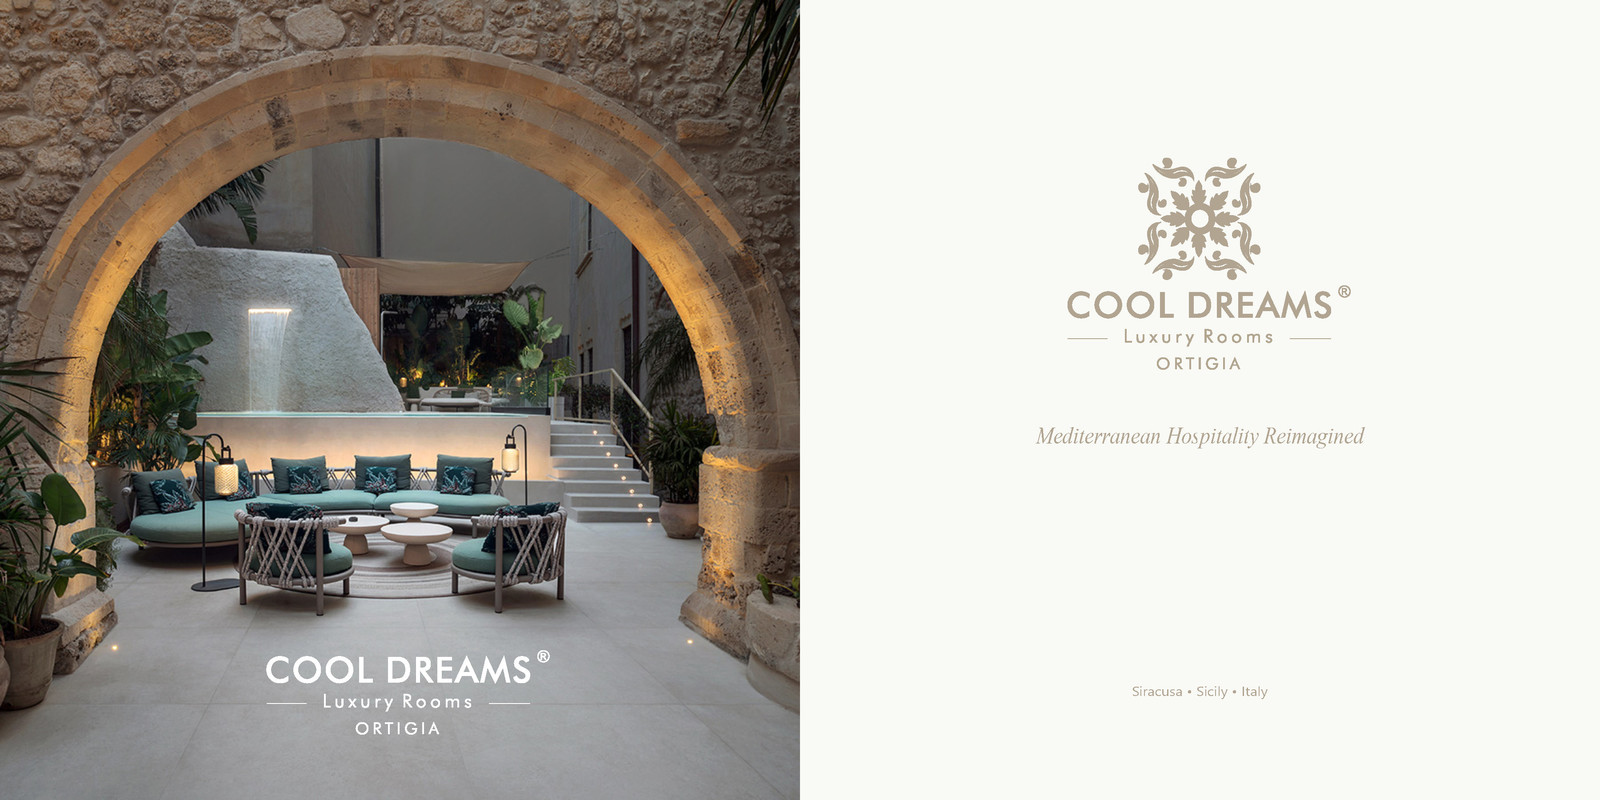
Beyond the gallery, between stone and greenery, the courtyard opens up. The palm, the water, the shaded seating: choose your place to pause.
Rest, room climate and air quality. Care for your wellbeing is part of every space.
A visual account of the palazzo, page by page.
Explore the rooms, details and choices that shape a stay at Cool Dreams.
Cool Dreams occupies part of Palazzo Gargallo di San Gaetanello, a fifteenth-century building acquired by the Gargallo family in the second half of the eighteenth century and restored in the early twentieth century by architect Francesco Fichera.
Kaleido Studio StP’s restoration took its lead from the building when shaping the hospitality spaces. Rooms, vaults and masonry guided the decisions, giving guest rooms and shared spaces different proportions and distinct characters.
Reopening blocked passages and removing recent partitions, including a corridor introduced in the 1980s, restored continuity between the rooms. Historic plasterwork and decorated surfaces that could be preserved were restored. The exposed stone belongs to the palazzo’s construction, making its transformations visible.
Bathrooms and service spaces were positioned in relation to existing walls and vaults; building services also use residual spaces beneath the roofs. Carefully targeted interventions and new dry-construction partitions introduced contemporary comfort while limiting changes to the historic fabric.
The entrance retains its restored wooden door and barrel vault. An automatic sliding glass door, set back from the street, creates a vestibule with a fast check-in station. From here, guests reach reception and the stone staircase, with its original railing and continuous lighting. On the first floor, three nineteenth-century stone doorways lead to a suite and the two corridors serving the guest rooms.
Lime, terracotta, wood, metal and glass sit alongside the historic masonry. Natural light brings out the depth of the surfaces; in the evening, lighting reveals a detail, a doorway or an artwork, leaving room for shadow.
Bespoke furniture in the shared spaces combines American walnut, cane and Corian; wardrobes pair wood with cane. In the guest rooms, the wood is rosewood, while vanity units are made in olive wood and Corian.
At reception, the desk has the presence of an organically shaped wooden monolith. In the lounge, the bar counter combines matt terracotta-coloured resin-coated wood, brass and Corian. Each piece responds to the proportions and purpose of its setting.
Alongside these pieces, Gio Ponti’s D.847.1 desk in the gallery and the 699 Superleggera chairs in the suite living rooms offer two encounters with Italian design history. The suites’ two round tables are custom-made in travertine.
| Space | Furniture or lighting | Designer and brand / maker |
|---|---|---|
| Entrance | Ficupala table lamp | Cassina |
| Entrance | Glo-Ball table lamp | Jasper Morrison │ FLOS |
| Reception | Parametric.01 desk / reception counter | Marco Cartelli │ Falegnameria Mazzurco |
| Reception | Targa Sofa | GamFratesi │ Gebrüder Thonet Vienna (GTV) |
| Reception | Two N. 0 chairs | Front │ GTV |
| Reception | Oliver side table | Flexform Design Center │ Flexform |
| Reception | Luce Sferica S1 pendant light | Ronan Bouroullec │ FLOS |
| Lounge | Parker sofa | Antonio Citterio │ Flexform |
| Lounge | Two Lauren armchairs | Antonio Citterio │ Flexform |
| Lounge | Oliver side table | Flexform Design Center │ Flexform |
| Lounge | Dune side table | Simone Fanciullacci │ MOGG |
| Bar | Three Single Curve Barstool–Counter stools | Nendo │ GTV |
| Bar | Bespoke counter in matt terracotta resin-coated wood, brass and Corian | Marco Cartelli │ Falegnameria Mazzurco |
| Breakfast room | Fourteen Morris chairs | GamFratesi │ GTV |
| Breakfast room | Eleven Doric.Q1 tables | Marco Cartelli │ Falegnameria Mazzurco |
| Breakfast room | Three ElMar.07 wall-mounted seats | Marco Cartelli │ Falegnameria Mazzurco |
| Buffet room | Two ElMar.08 modular sideboards | Marco Cartelli │ Falegnameria Mazzurco |
| Art Gallery | D.847.1 desk | Gio Ponti │ Molteni&C |
| Art Gallery | Two Mozart armchairs | Flexform Design Center │ Flexform |
| Art Gallery | Three Morris chairs | GamFratesi │ GTV |
| Room before the courtyard | Targa Lounge armchair | GamFratesi │ GTV |
| Room before the courtyard | Small ELMAR sideboard | Marco Cartelli │ Falegnameria Mazzurco |
| Stairwell | Noctambule pendant light | Konstantin Grcic │ FLOS |
| First corridor on the guest-room floor | ELMAR sideboard and built-in wardrobe | Marco Cartelli │ Falegnameria Mazzurco |
| Several spaces, including some guest rooms | Terracotta sculptures from the Magna Grecia collection | Seletti |
Bespoke furniture materials: American walnut, cane and Corian in the shared spaces; American walnut and cane for wardrobes. The bar counter uses the specific materials listed in the table. Vanity units are in olive wood and Corian. The round travertine tables in the two suite living rooms were designed by Marco Cartelli; no maker is credited here because the stone fabricator has not been identified.
The breakfast room displays the chart Ortigia, struttura e dinamiche — un modello sperimentale nella ri-lettura della forma urbana. Maps, historic cartography and a timeline help reveal the island’s transformations.
Study it before a walk, then look out in the city for a street pattern, boundary or form you had never noticed.